
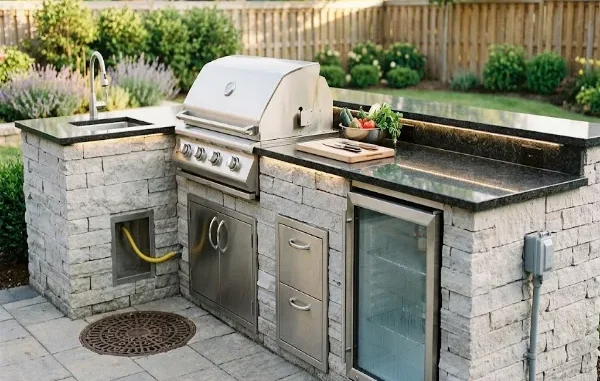
A functional backyard cooking area depends on more than attractive countertops and reliable appliances. Behind every convenient grill, sink, refrigerator, and lighting fixture is an infrastructure system that supports everyday operation. Planning these connections before construction helps homeowners avoid expensive modifications and unnecessary disruptions after the project is completed.
Utility requirements vary according to the equipment selected and the property’s existing infrastructure. A simple grilling station may need relatively few connections, while a fully equipped cooking area can require gas, electricity, water, and wastewater management. Understanding these differences allows homeowners to establish realistic budgets and construction expectations.
Successful planning begins with evaluating available services and identifying the appliances that will use them. The Grate Outdoors can help coordinate design decisions with the practical requirements of permanent cooking features. Early attention to infrastructure creates a stronger foundation for safety, convenience, and dependable performance.
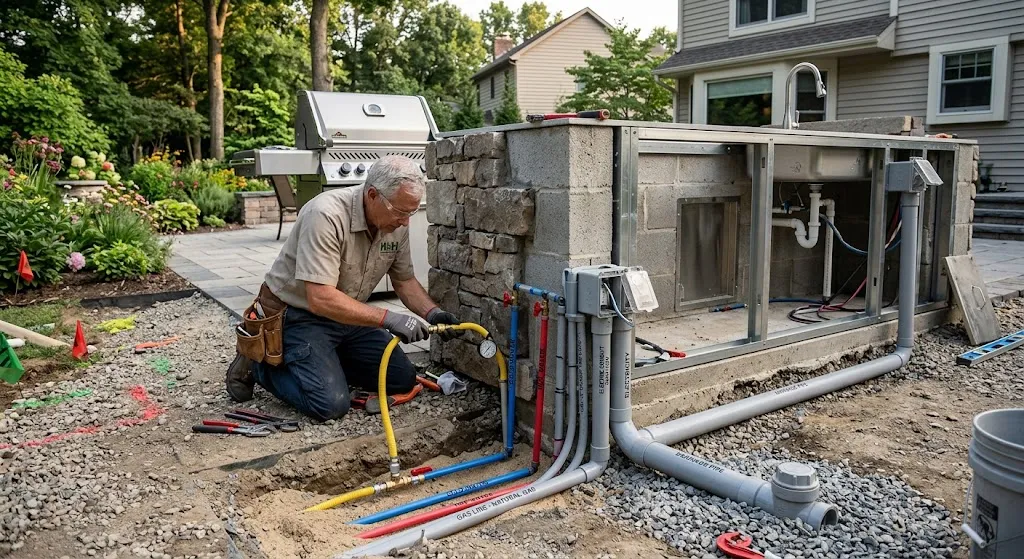
Identifying Utility Requirements Before Designing the Layout
Every appliance introduces specific installation requirements that influence the surrounding design. Gas grills need appropriate fuel connections, refrigerators require electricity, and sinks depend on water supply and drainage arrangements. These needs should be established before finalizing cabinet dimensions or countertop positions.
Homeowners should prepare an equipment list that distinguishes essential features from optional additions. This prevents unnecessary infrastructure spending while allowing appropriate preparation for selected appliances.
Creating a Practical Equipment Schedule
An equipment schedule records appliance dimensions, utility requirements, and installation instructions. Contractors can use this information to identify potential conflicts before construction begins. Accurate specifications also reduce uncertainty when ordering materials.
Planning Safe Gas Connections for Cooking Appliances
Gas appliances require properly designed connections that accommodate fuel type, appliance demand, and applicable regulations. Existing household gas infrastructure may not automatically support additional outdoor equipment. A qualified professional should evaluate available capacity before installation.
Connection routes also influence the placement of permanent cooking stations. Poor planning can create unnecessary excavation or difficult access for future maintenance.
Gas work should always follow manufacturer requirements and local codes. Homeowners should never modify fuel lines or connections without appropriate professional qualifications.
Understanding Electrical Needs for Outdoor Equipment
Modern cooking areas frequently depend on electricity for refrigeration, lighting, outlets, and appliance controls. Each component may have different electrical requirements, including dedicated circuits or specific protective devices. Electrical planning should account for anticipated equipment rather than simply adding convenient outlets.
Outdoor installations also require suitable materials and protection against environmental exposure. Qualified electricians can determine appropriate wiring methods and protective arrangements.
The Grate Outdoors can incorporate electrical access into the broader layout while keeping equipment locations practical. Coordinated planning helps prevent exposed cables and inconvenient power arrangements.
Evaluating Water Supply Requirements for Outdoor Sinks
An outdoor sink adds convenience during food preparation and cleanup. However, supplying water requires more consideration than extending a pipe toward the nearest countertop. Connection distance, available pressure, pipe protection, and local conditions influence the installation approach.
Homeowners should also determine whether hot water is necessary. Providing both temperatures may introduce additional equipment and construction requirements.
Water lines should remain accessible where maintenance may eventually be necessary. Professional plumbing design helps reduce leakage risks and installation complications.
Managing Wastewater and Surface Drainage Separately
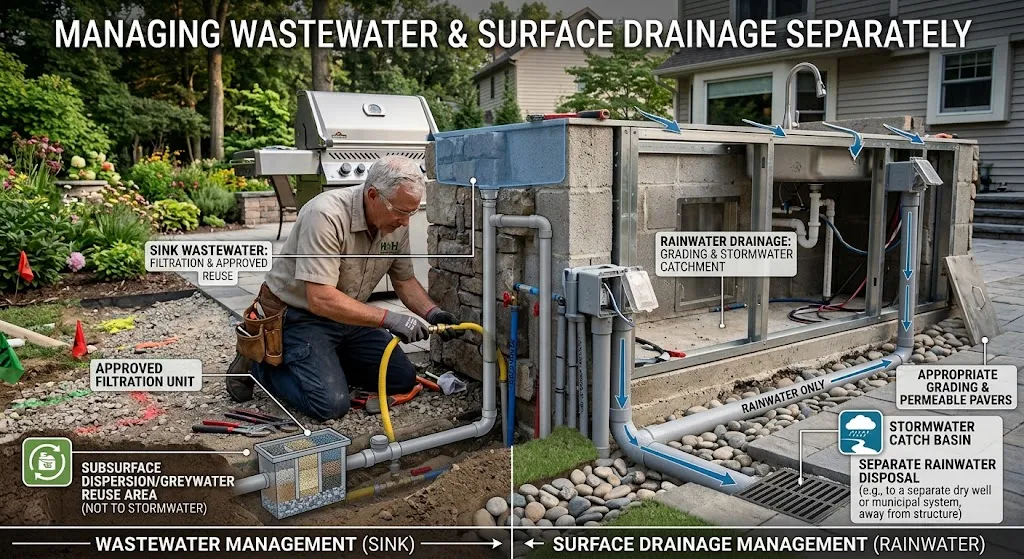
Sink wastewater and rainwater drainage serve different purposes. Wastewater from food preparation may require an approved connection to a sanitary drainage system. It should not automatically discharge into landscaping or ordinary stormwater pathways.
Surface drainage addresses rainfall that reaches counters, flooring, and surrounding hardscape. Appropriate grading helps direct water away from structures and occupied areas.
Avoiding Common Drainage Conflicts
Poorly positioned drains can interfere with cabinets, foundations, or existing underground services. Planning both drainage systems together helps identify conflicts before excavation. Applicable plumbing and environmental requirements should guide final decisions.
Coordinating Underground Utility Routes
Underground connections can involve excavation through soil, planting areas, or existing hardscape. Each route must account for buried services, structural features, and required installation clearances. Identifying these conditions early helps limit unnecessary disturbance.
Utility locating should occur before excavation begins. Professional contractors can coordinate routes according to relevant safety requirements.
A shorter route is not always the most practical option. Accessibility, protection, and compliance may justify a different alignment.
Allowing Adequate Ventilation Around Appliances
Cooking appliances generate heat and may produce combustion gases. Their installation requires appropriate clearances and ventilation arrangements based on manufacturer instructions. Enclosed cabinetry and overhead structures can introduce additional considerations.
Ventilation requirements differ between appliance types and fuel sources. Homeowners should avoid assuming that all outdoor equipment can share identical installation conditions.
Professional assessment helps determine suitable locations. Proper airflow and clearances support safe equipment operation.
Protecting Utilities From Outdoor Exposure
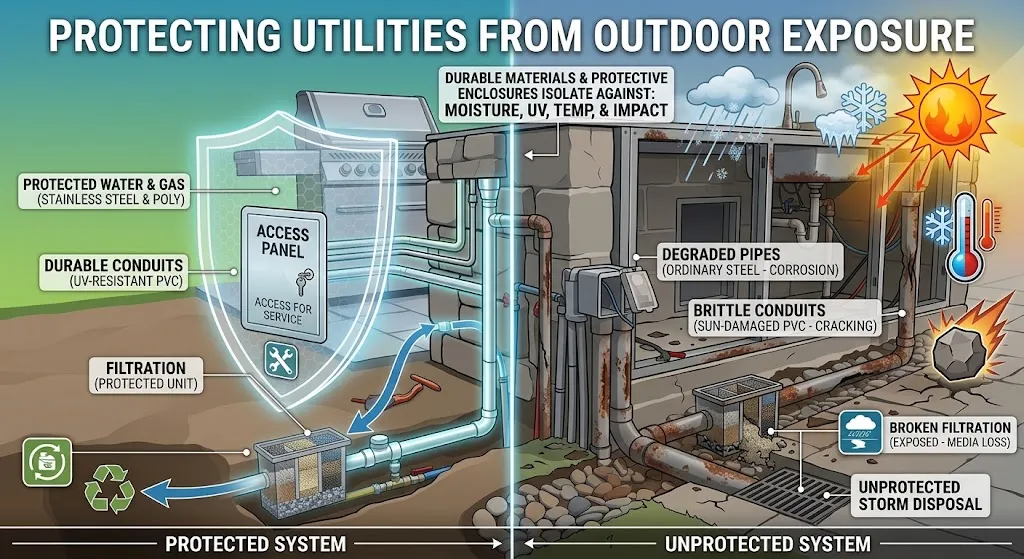
Exterior installations experience moisture, sunlight, temperature fluctuations, and occasional physical impacts. Utility components must therefore be suitable for their intended environment. Ordinary indoor materials may not provide adequate durability outside.
Protective enclosures and appropriate installation methods can reduce exposure-related problems. Accessibility must still be preserved for inspection and servicing.
Material selection should reflect local environmental conditions. Durable infrastructure reduces avoidable maintenance and premature deterioration.
Planning Access for Future Repairs
Permanent countertops and masonry can make concealed connections difficult to reach. Utility shutoffs, service panels, and appliance connections should remain accessible according to applicable requirements. Convenient access can simplify maintenance without compromising appearance.
Homeowners should discuss future servicing before approving cabinet layouts. Equipment replacement may also require clearance beyond everyday operating needs.
The Grate Outdoors can consider maintenance access while coordinating permanent construction elements. Thoughtful placement helps prevent routine repairs from becoming extensive demolition projects.
Understanding Permits and Inspection Requirements
Gas, electrical, and plumbing installations may require permits or inspections depending on local regulations. Requirements vary according to project scope and jurisdiction. Homeowners should establish responsibilities before construction starts.
Qualified tradespeople can explain applicable approvals and installation standards. Required inspections should be incorporated into the project schedule.
Skipping necessary procedures can create safety and compliance concerns. Proper documentation also supports future maintenance and property improvements.
Building a Realistic Infrastructure Budget
Utility costs depend on equipment selection, connection distances, existing service capacity, and site conditions. Excavation and required upgrades may significantly affect the final project price. A realistic budget should distinguish infrastructure expenses from decorative finishes.
Homeowners should request written descriptions of included utility work. Clarifying exclusions reduces the likelihood of unexpected charges.
Contingency planning can accommodate concealed site conditions discovered during construction. Transparent estimates support better financial decisions.
Creating a Reliable Foundation for Outdoor Cooking
Well-planned outdoor kitchens in Austin depend on infrastructure that supports equipment safely and conveniently. Gas supply, electrical service, plumbing, drainage, and ventilation must work together within the finished design. Addressing these systems early helps prevent avoidable conflicts.
Professional coordination is particularly valuable when several licensed trades are involved. Clear equipment specifications and installation responsibilities establish a more organized construction process.
Homeowners should prioritize reliable connections alongside appearance and appliance features. Thoughtful infrastructure planning creates a practical cooking environment that remains easier to operate, maintain, and adapt over time.




Leave a Reply