

Most businesses don’t think critically about their office layout until something becomes obviously problematic – meeting rooms are constantly overbooked, people complain about noise, or you’ve simply run out of desks for new hires.
But layouts can become misaligned with your operations more gradually. What worked perfectly for a 15-person startup doesn’t necessarily function well for a 40-person company. The layout optimized for your business model three years ago might not support how your team actually works today.
The challenge is distinguishing between layouts that genuinely need attention from the natural friction that exists in any workspace. Not every complaint signals a layout problem, and not every layout issue requires major renovation. But knowing when your physical workspace has genuinely outgrown your organizational needs can help you address problems before they seriously affect productivity, culture, or growth capacity.
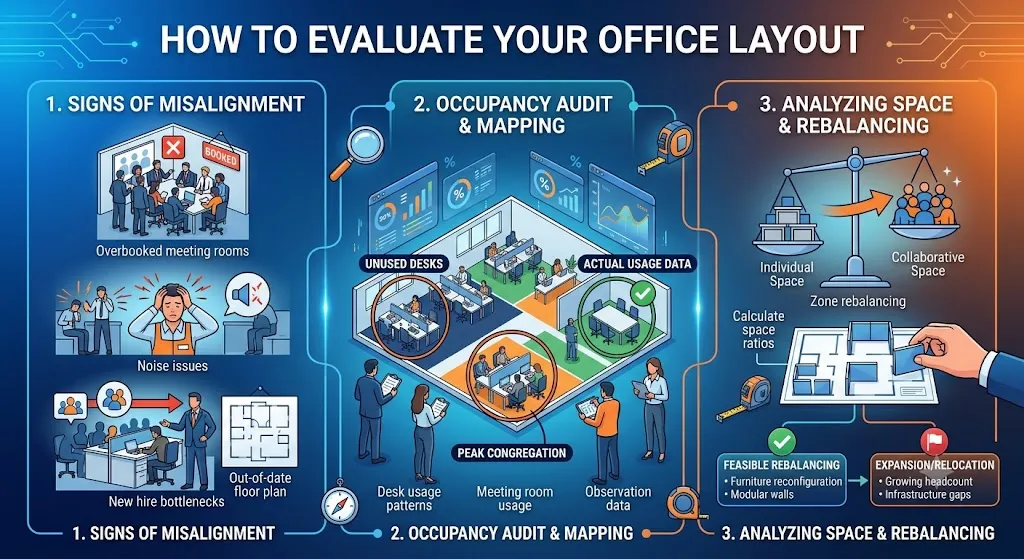
Signs Your Layout Is Out of Sync
Certain patterns suggest your space isn’t working as it should.
If meeting rooms are perpetually overbooked but desks sit empty, your space allocation might be mismatched to actual usage. You’ve optimized for desk capacity but underestimated collaborative space needs.
If teams or individuals consistently work from home not because of flexibility preferences but because the office doesn’t provide what they need – quiet space, appropriate equipment, functional workspace – your layout might be pushing people away.
If you’re regularly creating makeshift workspaces – people perching in hallways for calls, impromptu meetings in pantries, informal desk-sharing because formal allocation doesn’t match reality – these signal your space doesn’t accommodate actual usage patterns.
If teams needing frequent collaboration are separated in ways creating friction – different floors, opposite ends, or separated by noise barriers – your layout might work against your operational structure.
If you’ve grown headcount significantly without adjusting space allocation, density problems emerge: inadequate storage, overcrowded common areas, competition for shared resources.
None of these necessarily require moving to a bigger office. But they suggest your current layout might not be optimized for how your team now operates.
Mapping How Your Team Actually Uses Space
Before making layout changes, you need accurate data on current usage, not assumptions.
Start with a simple occupancy audit. For one or two typical weeks, track desk usage at several points daily – morning, midday, afternoon. What percentage of desks are occupied? Are there patterns – certain areas always busy while others remain empty, or certain times when the office is much fuller or emptier?
Track meeting room usage. When you measure, you might find certain rooms heavily used while others sit empty, or rooms booked but unused.
Observe where people congregate. Are informal conversations happening in circulation spaces rather than breakout areas? Are people clustering in certain zones while avoiding others? These patterns reveal whether intended functions align with actual behavior.
Survey your team about pain points. Ask specific questions: Where do you go when you need to concentrate? When do you have trouble finding space? What spaces do you avoid, and why?
In flexible work environments, track attendance patterns. Which days see highest occupancy? How many are in office versus remote? This affects whether you need more desks or can shift toward flexible allocations.
Analyzing Space Allocation Against Current Needs
Once you understand how space is used, compare it to how you’ve allocated square footage.
Calculate the ratio of individual workspace to collaborative space. Many businesses allocate 70-80% to desks and 20-30% to meeting rooms, break areas, and shared functions. But if work has become more collaborative or teams have grown while meeting room count stayed constant, this ratio might be outdated.
Look at private space availability. If your business has shifted toward confidential work – client services, financial advisory, HR functions – but your layout is predominantly open-plan with few enclosed spaces, there’s a mismatch.
Evaluate whether specialized functions have appropriate space. If you’ve added new roles or departments since your last fit-out – design teams needing large monitors and desk space, tech teams needing server equipment, video production needing sound-isolated editing space – these needs might not be accommodated.
Consider storage and support space. Growing businesses accumulate equipment, inventory, materials, and administrative requirements. If storage has overflowed into circulation areas, if equipment is stacked in corners, or if people have nowhere to store items, your support space allocation might be insufficient.
When Teams Have Outgrown Their Zones
Department growth often happens unevenly, creating spatial imbalances.
Your sales team might have grown from five to fifteen while engineering stayed at ten. If both occupy the same originally allocated space, sales is cramped and engineering has more than needed.
Rebalancing doesn’t always require construction. Sometimes it’s reassigning zones – giving growing teams more floor area and relocating stable teams to smaller footprints. But this only works if spaces are functionally equivalent. If larger areas lack power and data infrastructure for additional desks, or if moving creates separation between teams needing to stay connected, simple reassignment might not suffice.
In Singapore’s commercial spaces – particularly in Tanjong Pagar or Beach Road where companies occupy converted buildings or subdivided floors – spatial flexibility can be limited by structural elements, service locations, and access points. You can’t always shift boundaries without considering how constraints affect functionality.
Sometimes the answer is accepting certain teams work partially remotely or on staggered schedules to accommodate space limitations without immediate expansion. This is a viable interim solution but shouldn’t become permanent if driven by space inadequacy rather than genuine flexibility benefits.
Working with office interior designers like Design Bureau can help assess whether rebalancing is feasible within your current space or whether you’ve genuinely outgrown your location.
Technology and Infrastructure Mismatches
Layout problems aren’t always about square footage – sometimes they’re about infrastructure not keeping pace with operational changes.
If you’ve added significant headcount without upgrading electrical capacity, you might face power limitations preventing full occupancy or creating inconvenient workarounds like extension cords and shared outlets.
If your internet bandwidth or network infrastructure was sized for your original team but hasn’t scaled, connectivity issues might limit how people use space effectively.
If your air-conditioning system struggles to maintain comfortable temperatures during full occupancy, the problem might be cooling capacity relative to current usage, not layout.
If video conferencing has become central to how your team works but meeting rooms have poor audio-visual setups or acoustics, people will avoid using them – creating perceived meeting space shortages even if room count is adequate.
These infrastructure issues often surface as layout complaints but require different solutions. Before embarking on spatial reconfiguration, verify whether building systems can support current operations.
Evaluating Flexibility and Future-Proofing

Even if your layout works today, consider whether it accommodates realistic future scenarios.
If you expect to grow headcount 20-30% over 18-24 months, can your layout absorb that growth? Are there areas that can be densified without compromising function? Can you add desks in existing zones, or have you maximized practical capacity?
If your business model is shifting – perhaps moving toward more client-facing work, or transitioning from project-based teams to stable departments – will your layout support that change? Client-facing businesses need more formal meeting spaces and presentable reception. Stable departments benefit from defined territory and team-based zones.
If hybrid work patterns are evolving, does your layout support flexible workspace allocation? Can you transition from assigned desks to activity-based working if attendance becomes variable? Or is your space locked into fixed desk assignments creating inefficiency when people work remotely?
Layouts accommodating change without major reconstruction are inherently more valuable. Modular partitions, flexible furniture, and infrastructure designed for reconfiguration allow you to adapt as your business evolves.
Cost-Benefit Analysis of Layout Changes
Not every layout problem warrants immediate renovation investment.
Minor adjustments – relocating teams, reconfiguring furniture, adding movable partitions or acoustic panels – can address problems at relatively low cost. If these solve your functional issues, major renovation might not be necessary.
But if you need to add infrastructure, create new enclosed spaces, significantly increase meeting room capacity, or reconfigure requiring building modifications, costs escalate quickly.
In Singapore’s commercial market, office fit-out costs typically range from $80-150 per square foot. Partial renovation of a 3,000-square-foot office might cost $100,000-200,000.
Weigh that against remaining lease term. Five years remaining and renovation meaningfully improves productivity, satisfaction, and efficiency? Investment might be justified. Eighteen months remaining? Better off planning for appropriate space in your next location.
Consider operational disruption. Renovations create noise, dust, restricted access, and distraction. Can your team work effectively during construction, or do you need temporary relocation, remote work, or phased renovation minimizing disruption?
When the Answer Is Relocation Rather Than Renovation
Sometimes evaluating your layout reveals the fundamental space – its size, configuration, location, or building infrastructure – no longer fits your needs.
If you’ve genuinely outgrown your square footage with no adjacent expansion space, renovation can’t solve your problem. You need more space, which means relocating.
If your building lacks critical infrastructure – adequate electrical capacity, sufficient air-conditioning, suitable connectivity – and upgrading systems would be prohibitively expensive relative to finding better-equipped space, relocation might be more practical.
If your current location no longer serves your business – perhaps your client base or talent pool has shifted to different parts of Singapore, or your industry has clustered in specific districts – staying put might create strategic disadvantages outweighing moving disruption.
If your lease is approaching renewal, this is the natural decision point. Rather than committing to another multi-year term in a space barely functioning, you have opportunity to find a location properly accommodating current and anticipated needs.
Making the Assessment Decision
Evaluating your office layout isn’t one-time – it’s something you should revisit periodically as your business evolves.
Set a regular cadence for workspace assessment, perhaps annually or whenever significant organizational changes occur. This doesn’t mean renovating constantly but staying aware of whether your space continues to serve your needs.
Involve your team. People using the space daily have insights not visible from management perspective or through metrics alone. Their feedback – when gathered through structured questions rather than open complaints – helps identify genuine problems versus minor irritations.
Document what you learn. Even if you conclude your layout is still functional, understanding usage patterns and pain points helps inform future decisions and provides baseline data for later comparison.
Recognize that good-enough is often better than perfect. Your layout doesn’t need to be optimal, it needs to be functional. If problems are minor and workarounds are manageable, living with small imperfections might be more practical than constant tinkering.
The goal is ensuring your physical workspace supports your business rather than hindering it – staying attentive to how your operations and space interact, being willing to make adjustments when misalignments become significant, and recognizing when minor tweaks suffice versus when more substantial changes are warranted. That ongoing awareness, whether managed internally or with help from professionals like Design Bureau, keeps your workspace functional as your organization grows rather than letting spatial problems accumulate until they become genuine barriers to effectiveness.
Related posts:
 Essential Metrics to Evaluate Before Investing in Oil
 How to Maximize Employee Motivation with Branded Reward Cards
 Why Your Business Needs a Strong Mission Statement
 How Verified Consultants Can Help You Close Office Deals Faster in Bangalore
 How Maya Thompson Turned $100 Into a Million-Dollar Empire
Leave a Reply